
A 90 m² Design Apartment for Six on Via Urbana
Two bedrooms, two bathrooms and a living room, on the third floor of a historic building in Monti. I put this apartment together room by room, and here is exactly what you are booking.
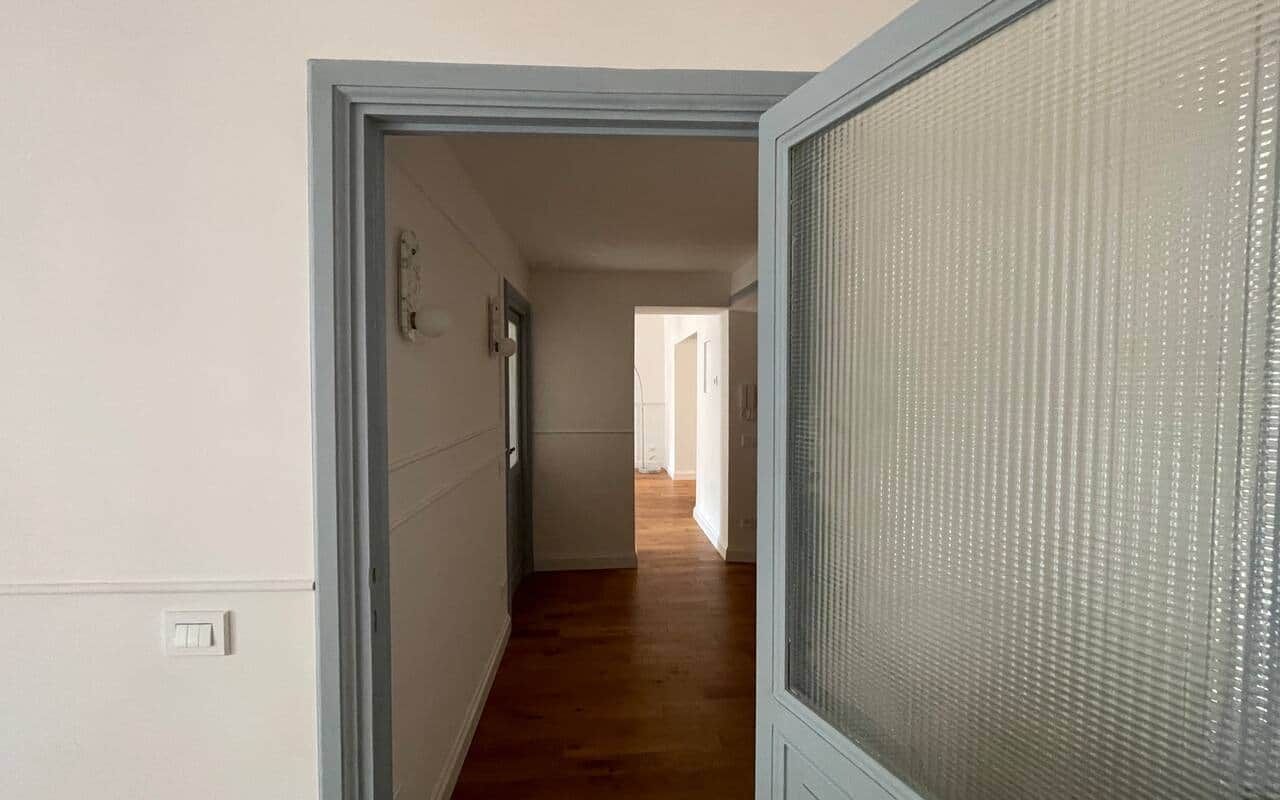
The space
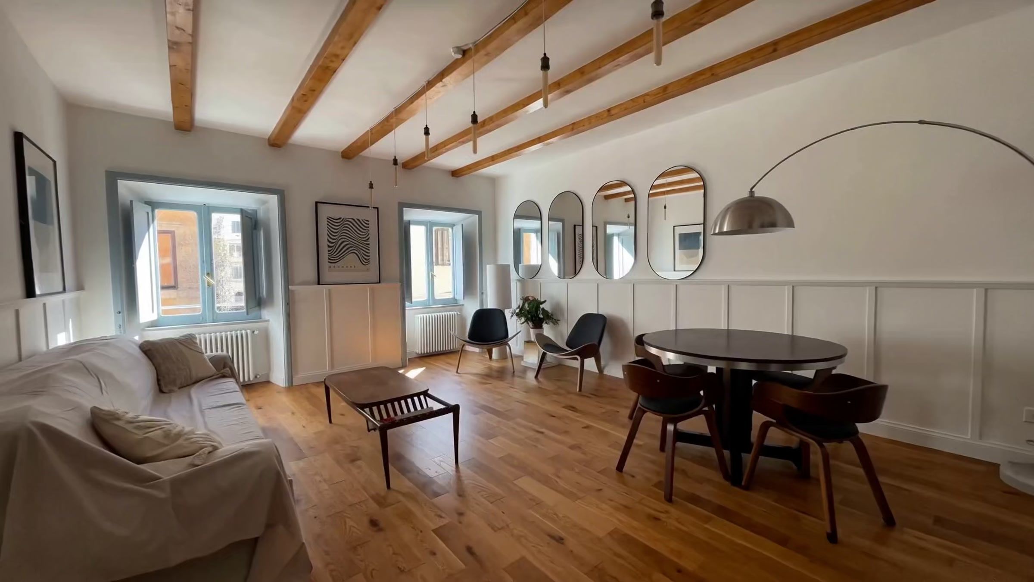
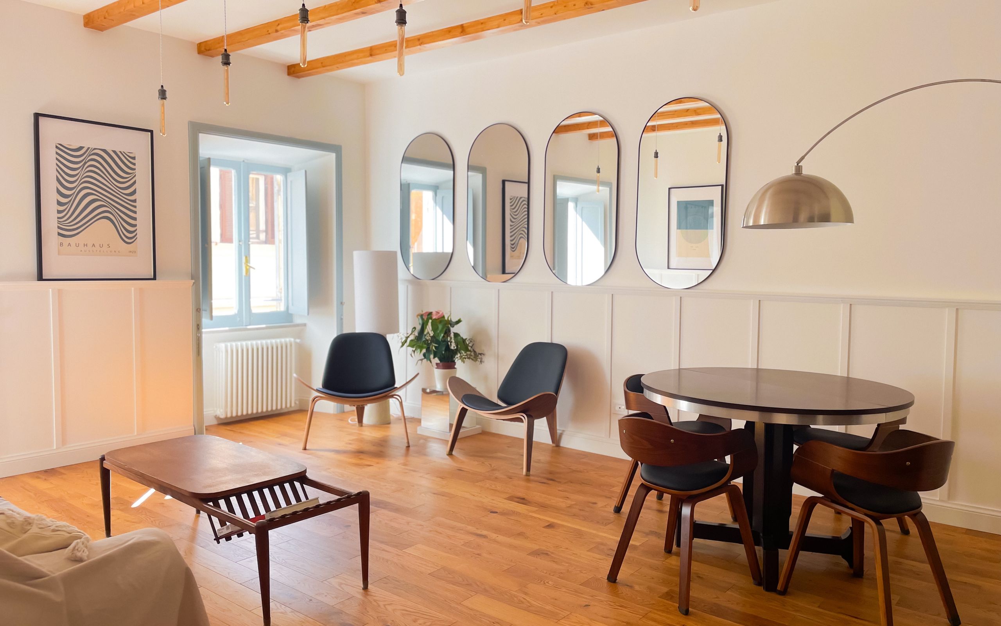
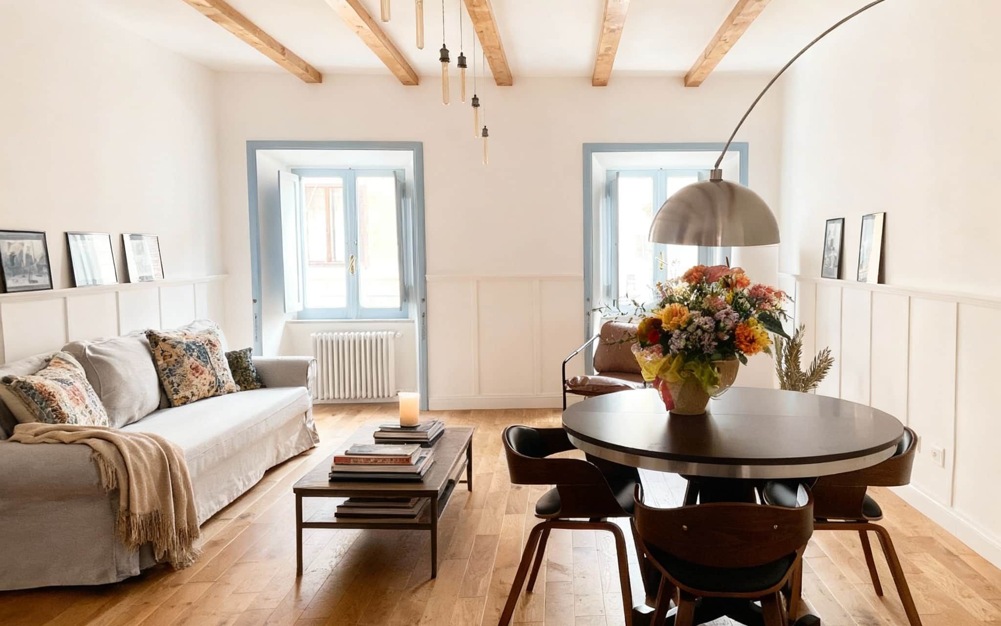
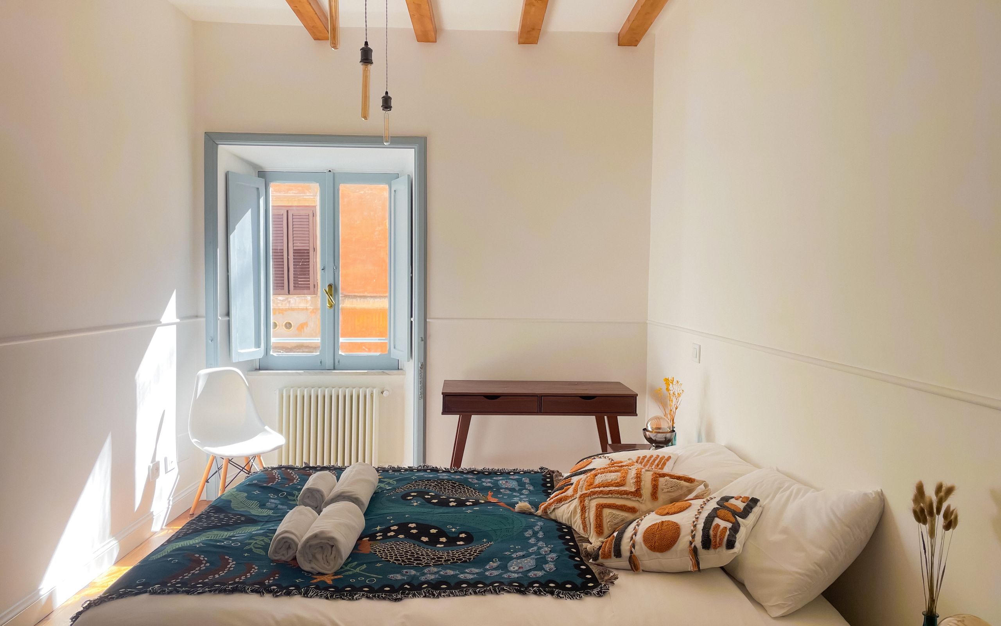
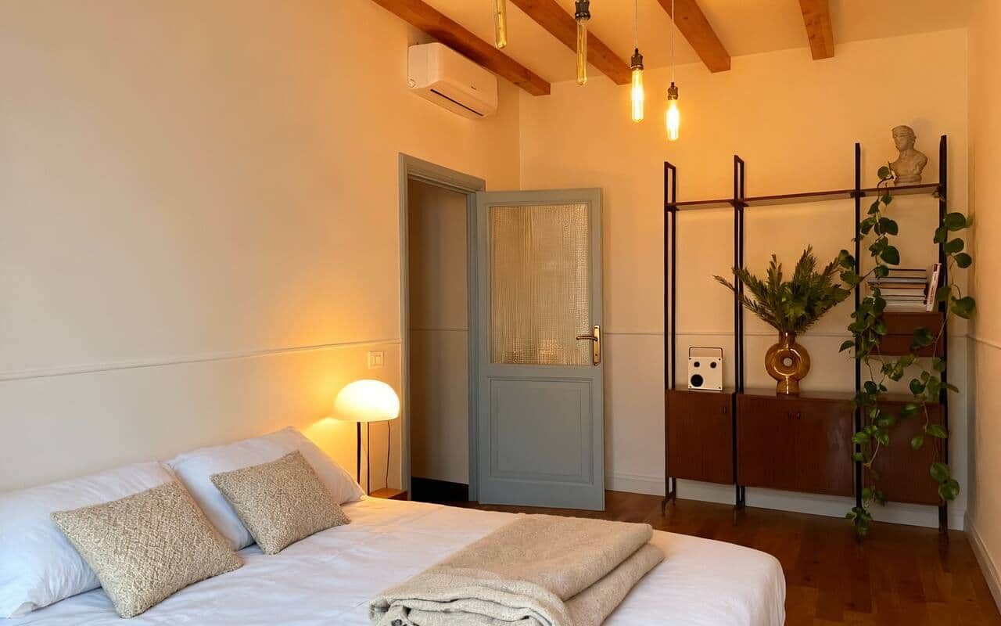
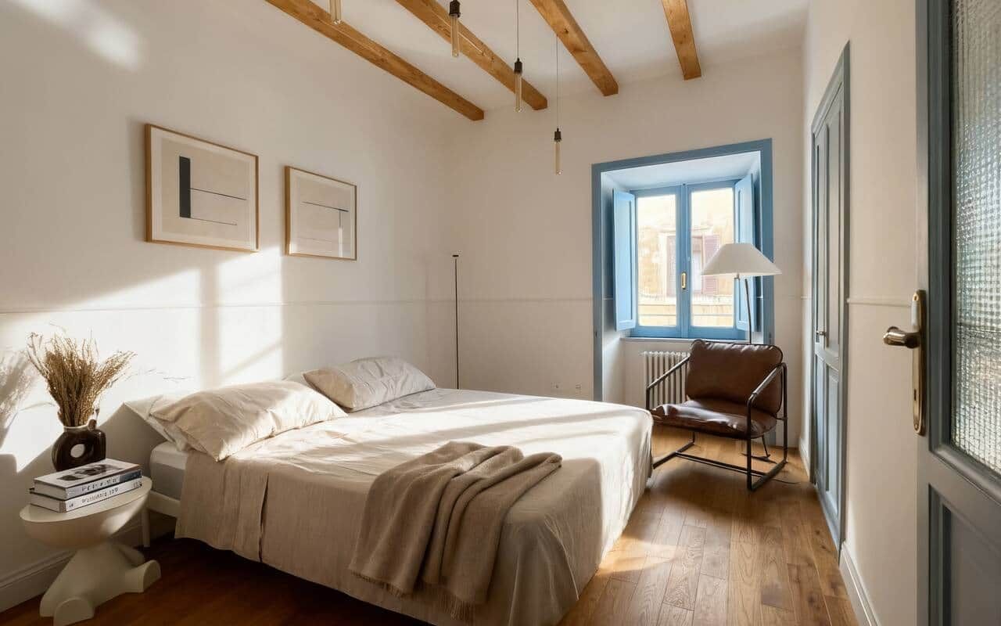
The apartment takes up 90 m² on the 3rd floor. The two bedrooms sit at opposite ends, each with its own queen bed, and each can reach a bathroom without crossing the living room. I care about that detail more than almost any other, because it is what lets two couples travel together comfortably, or one half of a family keep entirely different hours from the other, without anybody having to be polite about it at seven in the morning.
The living room is the middle of the house. It is where the sofa bed is, where the table is, and where everyone ends up after dinner with the last of the wine. There is no television, and that was my decision.
It sleeps 6. It is luxurious for four. Both things are true, and I would far rather tell you now than have you work it out on the second night.
See what your dates cost
Pick them on the booking page and the total appears, worked out by Lodgify, with nothing added afterwards.
Check dates and bookSleeping arrangements
| Room | Beds | Sleeps |
|---|---|---|
| First bedroom | One queen bed, 160 × 200 cm | 2 |
| Second bedroom | One queen bed, 160 × 200 cm | 2 |
| Living room | One sofa bed | 2 |
3 beds in total, 2 bathrooms, maximum 6 guests.
What is in the apartment
Space
- 90 m² across two bedrooms and a living room
- Two full bathrooms
- Third floor of a historic building
Sleeping
- Two queen beds, 160 × 200 cm
- One sofa bed
- Sleeps up to six
Bathrooms
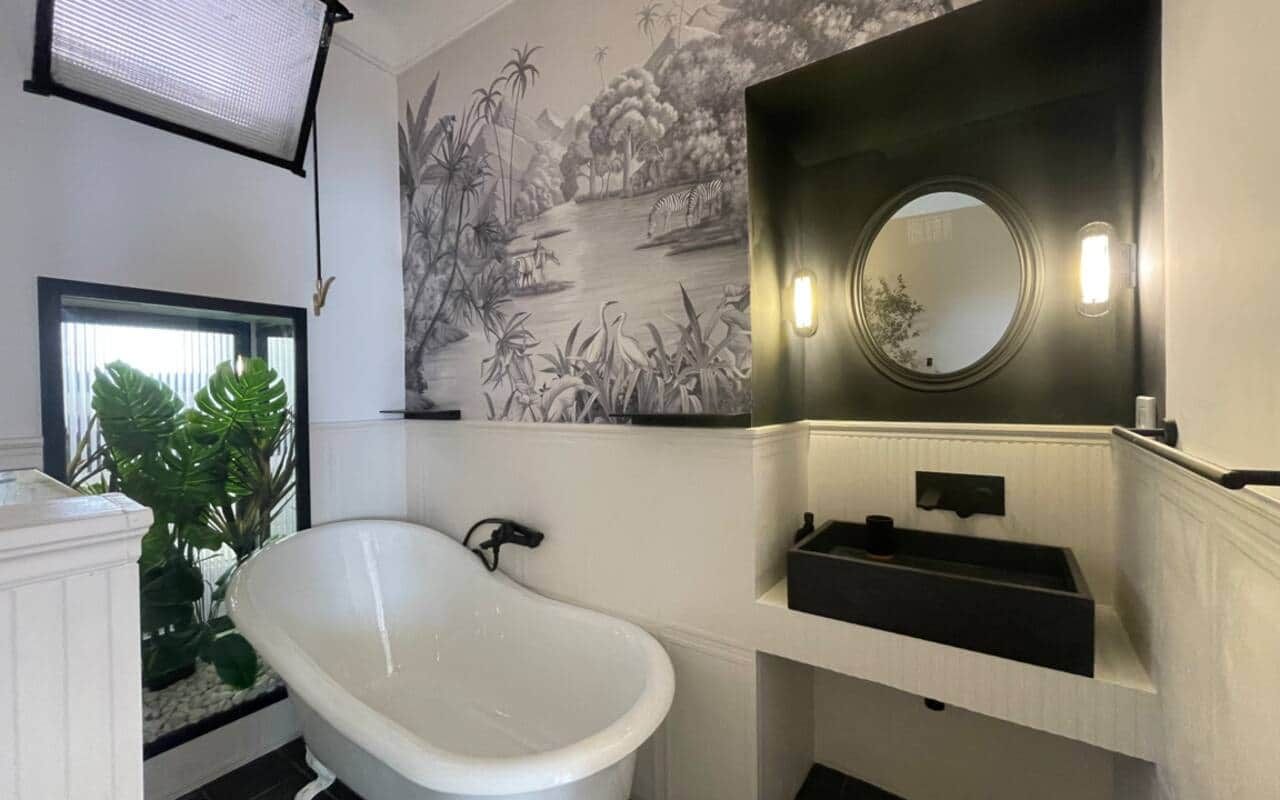
- Clawfoot bathtub, against the botanical wall
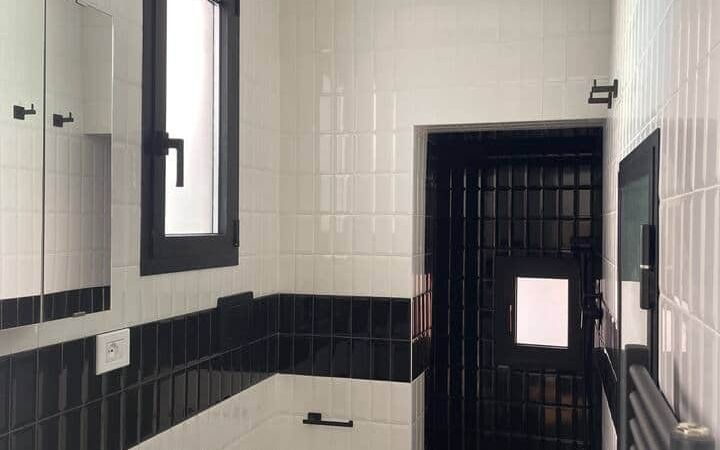
- Second bathroom with a walk-in shower
- Heated towel rail
Kitchen
- Oven
- Microwave
- Fridge
- Nespresso machine
Laundry and household
- Washing machine
- Iron and ironing board
- Vacuum cleaner and cleaning kit
The building and the fabric
- Fast Wi-Fi
- Air conditioning
- Radiators throughout
- Exposed timber beams and parquet floors
- Third floor, no lift
Practical
- Self check-in
- Hair dryer
- Fire extinguisher and first-aid kit
- Separated recycling, collected at the corner of the street
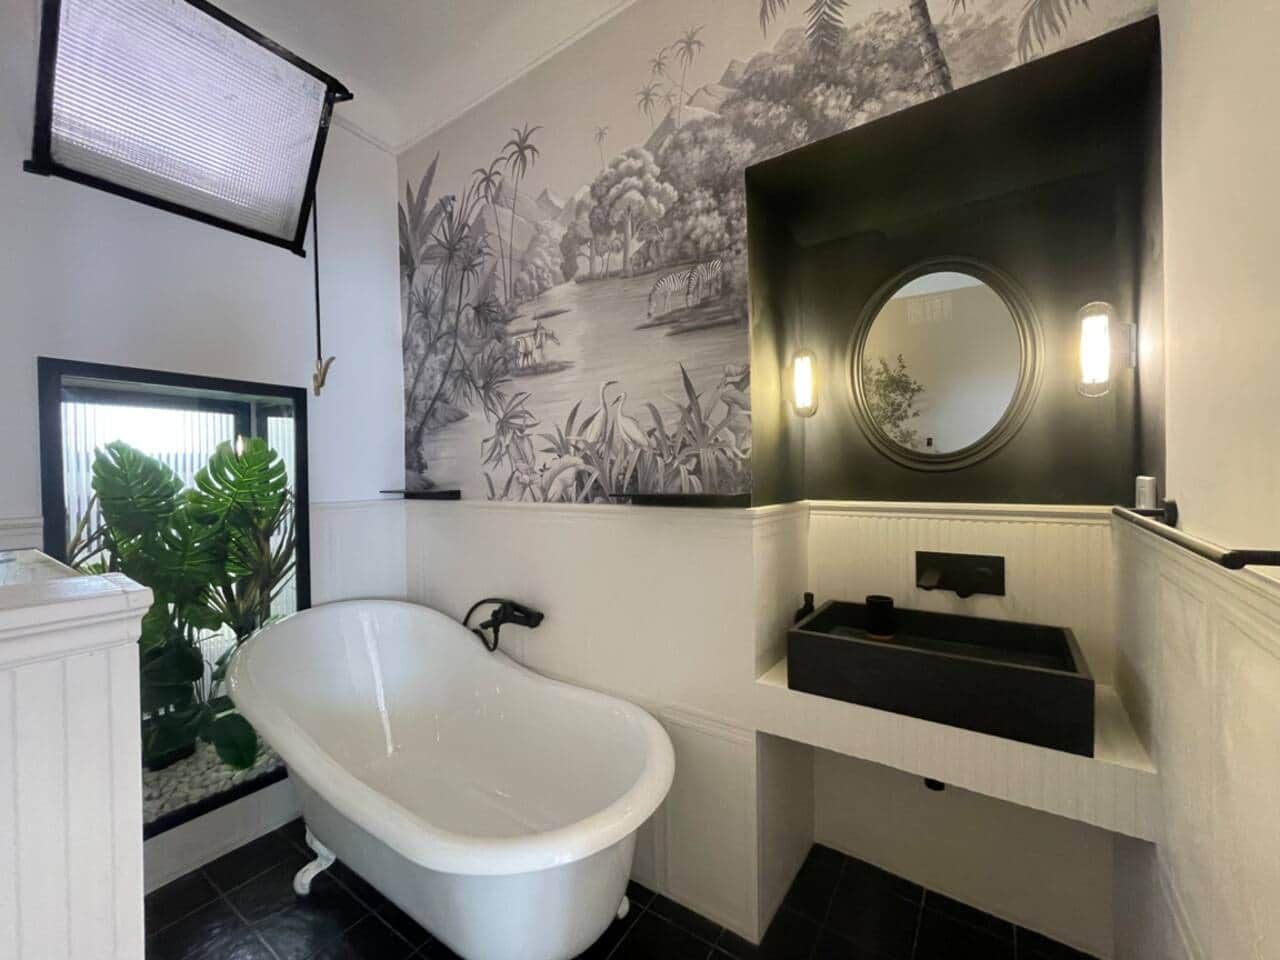
The bathroom with the tub
A clawfoot bath standing against botanical wallpaper. It is the thing almost every guest photographs, and the green in our colours is taken straight off that wall. Run it late, with the window open and the street going quiet below, and you will understand why I built the apartment around it.
The second bathroom is the practical one, with a walk-in shower, so that nobody has to negotiate over the bath when there are six of you and the table is booked for eight.
What to know before you book
Third floor, and no lift
I will not pretend otherwise: the building is historic and there is no lift, so it is three flights of stairs every time you come home. I climb them several times a day and I have come to like them. But if you are travelling with very heavy cases, a pram, or anyone who finds stairs hard, please weigh this before you book. It is the one thing guests tell me they wish they had known.
No television, and that was my decision
There is no TV, and I have never wanted one here. This apartment was put together for slow mornings with the shutters half open, for long dinners at the table, for books. If you want a screen for one evening, bring a laptop and nobody will mind. But I think you will find you do not reach for it.
You are inside the ZTL
Monti sits inside the limited traffic zone, which means cameras read the plate of any unauthorised car and the fine arrives at home months later. Come by taxi, on foot or by metro, all of which are easy. If you are driving to Rome, leave the car outside the zone and come in by public transport, and do not let a satnav talk you into driving to the door.
A neighbourhood, not a resort
Via Urbana is a real street where real people live, which is exactly why I chose it. That means deliveries in the morning, church bells, a scooter at an inconvenient hour. It also means a market, a pharmacy, a greengrocer and bars that are open because the neighbourhood needs them rather than because a coach is due. I would not trade one for the other.
House rules
- Check-in from 16:00, check-out by 10:00. Check-in is self-service: you get your access instructions by message on the day you arrive, so nobody has to wait for anyone. If the flat is not ready before 16:00 you are welcome to drop your luggage inside at no charge and come back later. Late check-out can sometimes be arranged, but ask in advance: it depends on the cleaning schedule and who is arriving after you.
- Please look after the parquet. Shoes off, no heels indoors, and dry any water straight away. It is the one surface in the flat that does not forgive, and I would be grateful.
- No smoking indoors.
- Quiet hours are 22:00 to 08:00. It is a residential building with neighbours who work in the morning.
- Separate your rubbish into plastic, glass, paper and general waste. Coming out of the main door, turn left: the bins are about ten metres along, at the corner with Via Panisperna.
- Maximum 6 guests. The number on the booking is the number in the flat.
- No security deposit. I would rather ask you to treat the flat as a home than hold your money against the possibility that you will not.
More on how the flat was put together, and the questions worth asking about any design apartment in Rome.
Full payment and cancellation terms are on the rates page: 30% at booking, the balance 30 days before arrival, free cancellation up to 14 days before check-in.